
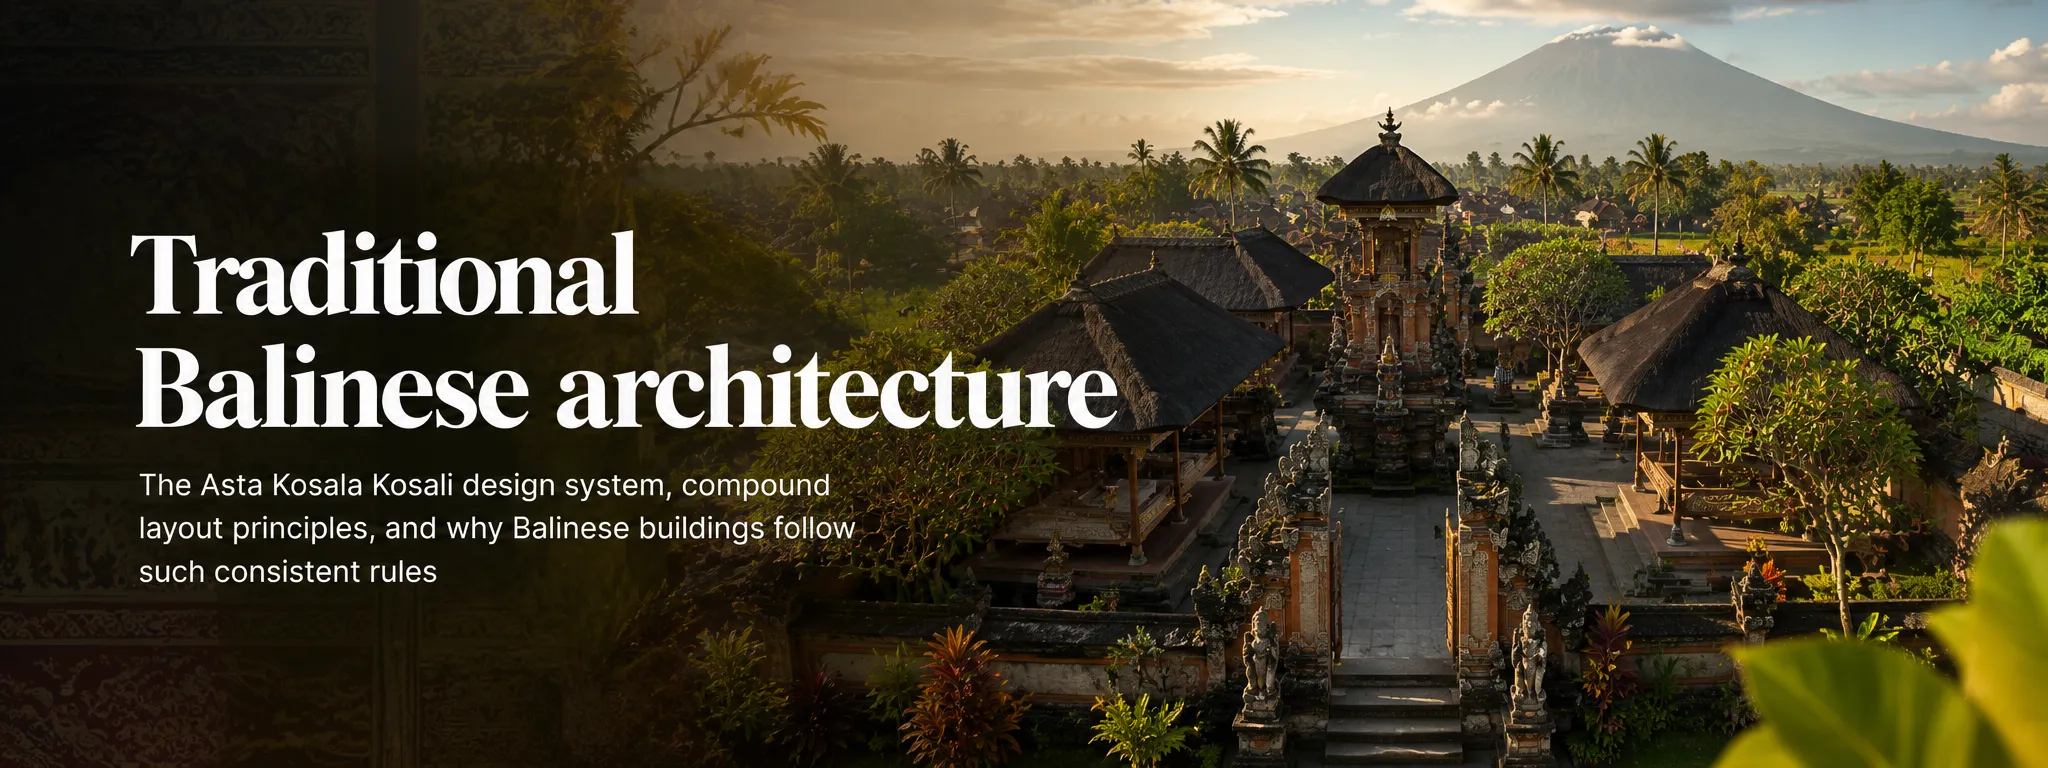
01 A coherent traditional design system
Traditional Balinese architecture follows a genuinely coherent design philosophy — Asta Kosala Kosali — a set of traditional guidelines governing building proportions, orientation, layout and construction, rooted in Balinese Hindu cosmology rather than purely practical or aesthetic considerations. This explains why traditional Balinese buildings, across the island and across centuries, share such consistent underlying logic despite regional and status-based variation in scale and ornamentation.
02 Tri Angga — the three-part cosmological zoning
The concept of Tri Angga divides space (and by extension, buildings and even the human body) into three zones: utama (the sacred head/upper zone), madya (the middle, everyday zone), and nista (the lower, more mundane or impure zone). This tripartite logic governs everything from where a family temple sits within a compound (in the most sacred, typically northeast, corner) to the internal proportions of individual buildings.
03 The traditional family compound
Unlike a single enclosed house, a traditional Balinese family compound (as still seen in villages like Penglipuran) consists of multiple separate open-sided pavilions (bale) for different functions — sleeping, cooking, ceremonies, receiving guests — arranged around a central courtyard according to Asta Kosala Kosali principles, with the family temple occupying the most sacred position. This reflects a genuinely different conception of domestic space than a Western single-structure house, with movement between buildings and exposure to open air built into daily life by design.
04 Mountain-sea orientation (kaja-kelod)
Balinese spatial orientation follows a kaja-kelod axis — kaja (toward the mountains, considered sacred and pure) and kelod (toward the sea, considered impure) — rather than the cardinal north-south-east-west orientation more familiar in Western design thinking. Sacred spaces like family temples are positioned toward kaja; less sacred functions like waste areas toward kelod. This orientation system explains layout logic across everything from individual family compounds to entire village plans and temple complexes.
05 Where to see this today
Penglipuran village represents one of the best-preserved examples of traditional compound architecture at scale — see our Penglipuran guide. Royal palace complexes like Ubud's Puri Saren Agung and the Klungkung royal court (see our Klungkung guide) demonstrate the same underlying principles applied at a grander, more elaborately ornamented scale appropriate to royal status within the traditional system.